
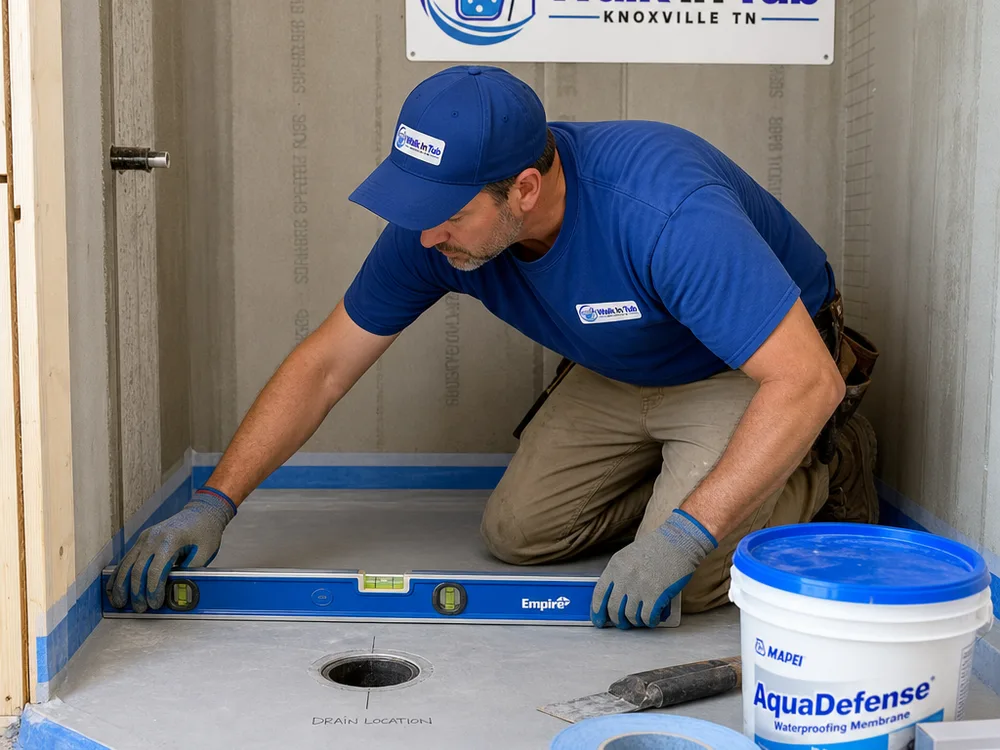
Waterproofing system (the part you do not see)
We treat waterproofing as its own scope, not an afterthought. That includes appropriate backer, waterproofing membrane, sealed penetrations, and correct detailing at corners, niches, benches, and curbs.
Serving Knoxville, Tennessee & surrounding areas
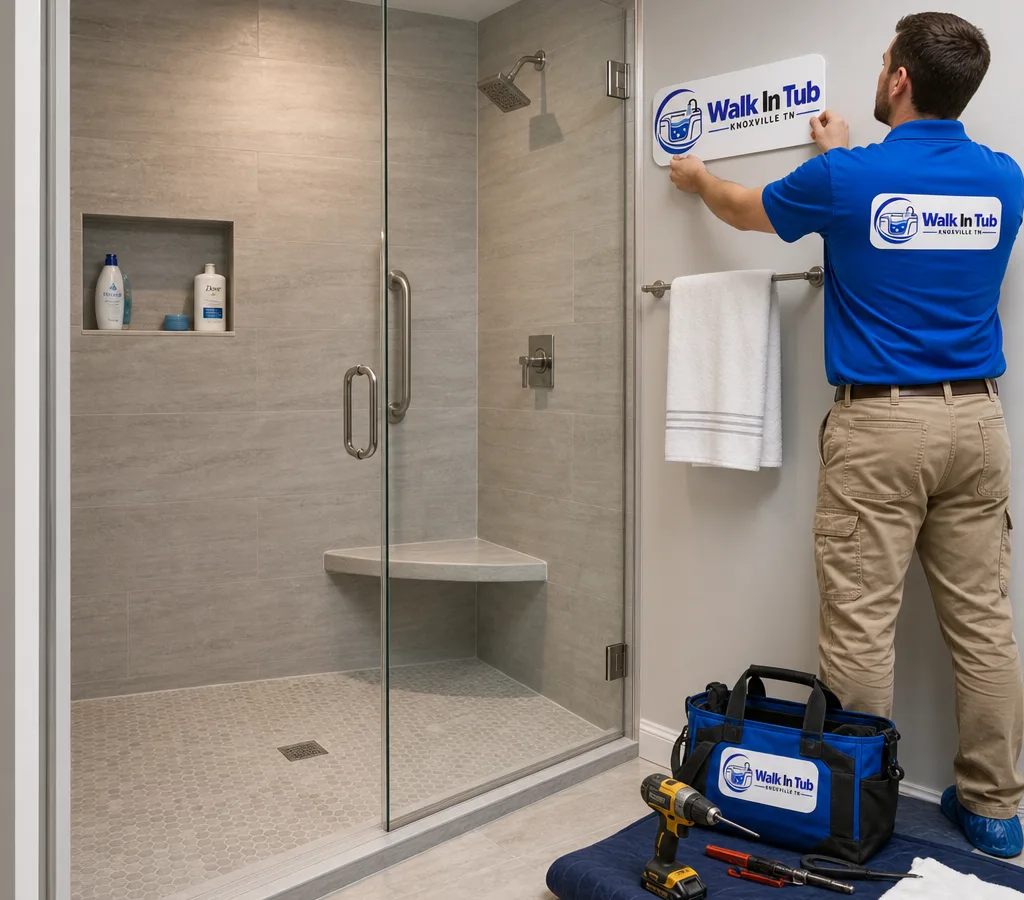
Shower remodeling · Knoxville, Tennessee
Upgrade an outdated or hard-to-use shower with modern waterproofing, clean finishes, and safer daily access. Get a clear scope, material options that fit your home, and an installation plan you can count on.
Built beyond the surface
If you are searching for a shower remodel Knoxville homeowners can rely on, you are probably dealing with one of a few common issues: cracked tile and failing grout, a slippery tub/shower combo, stubborn staining you cannot keep up with, or a layout that just feels tight.
A good remodel is more than new surfaces. It starts with water management and structure. The shower has to be properly waterproofed, properly pitched to the drain, and detailed at every change of plane so water stays where it belongs. From there, the finish work should be easy to clean, comfortable to use, and built around how you actually shower day to day.
Walk In Tub Knoxville TN remodels showers for Knoxville-area homes with a practical, trades-first approach: confirm what is behind the walls, set the scope in writing, then build it correctly with materials made for wet areas.
Features and fit options
We treat waterproofing as its own scope, not an afterthought. That includes appropriate backer, waterproofing membrane, sealed penetrations, and correct detailing at corners, niches, benches, and curbs.
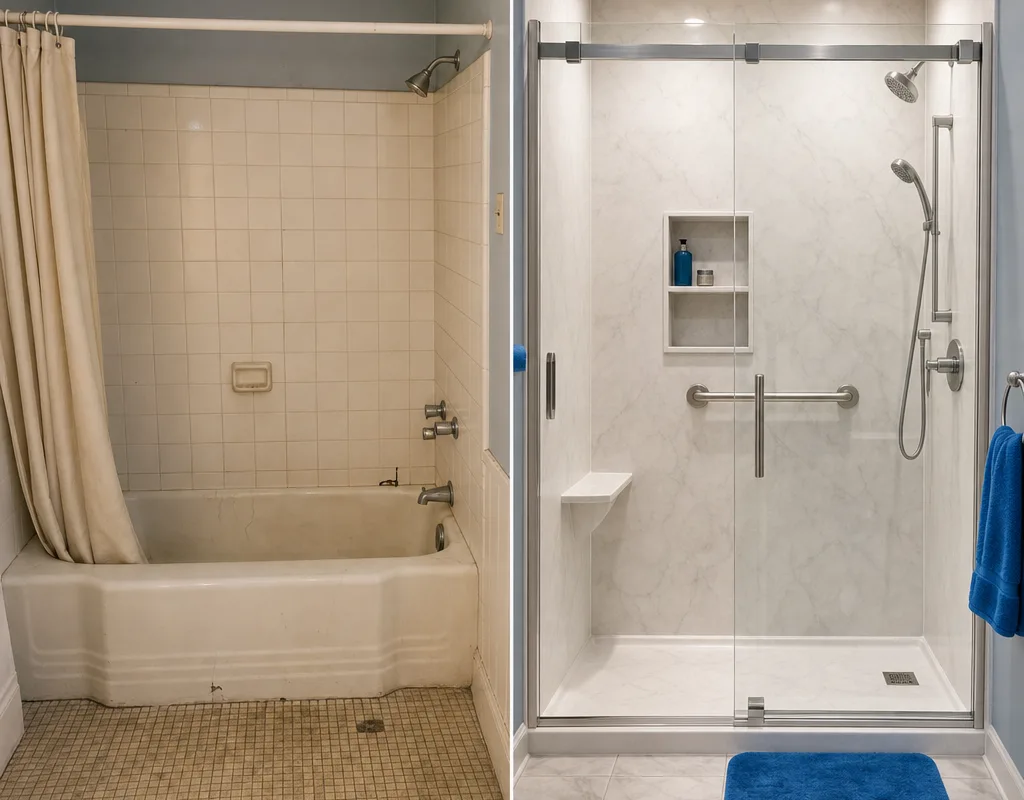
If stepping over a tub wall is the problem, we can convert to a shower with a lower entry, better footing, and a layout that makes sense for aging in place.
Many homeowners choose solid-surface style wall panels or large-format tile to cut down on grout lines. We will walk through what cleans easiest for your household.
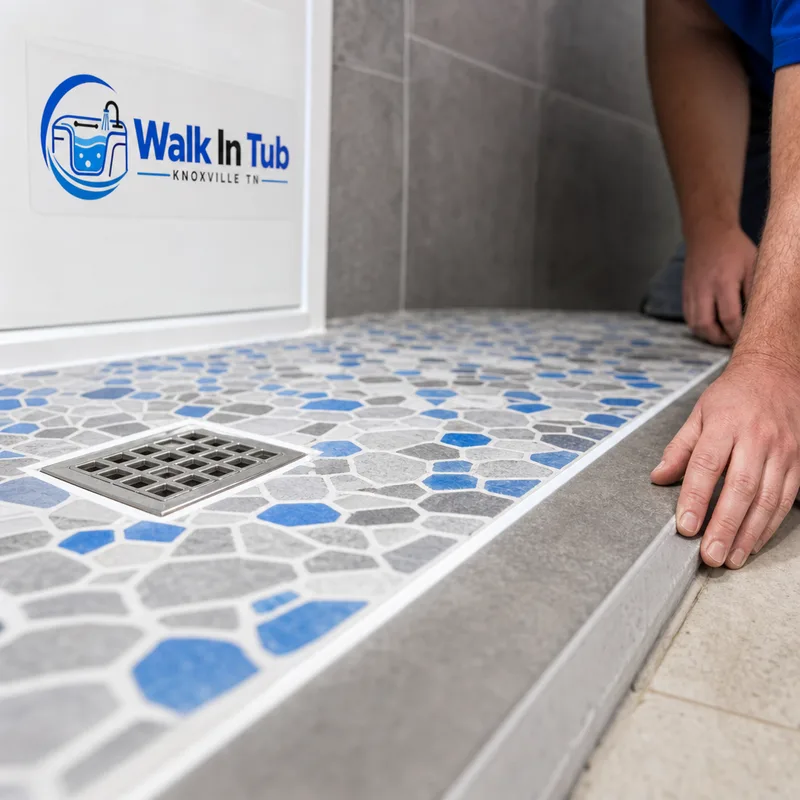
Mosaic tile, textured finishes, and slip-resistant shower pans can improve footing. We match the floor choice to the drain type and the slope we need to build.
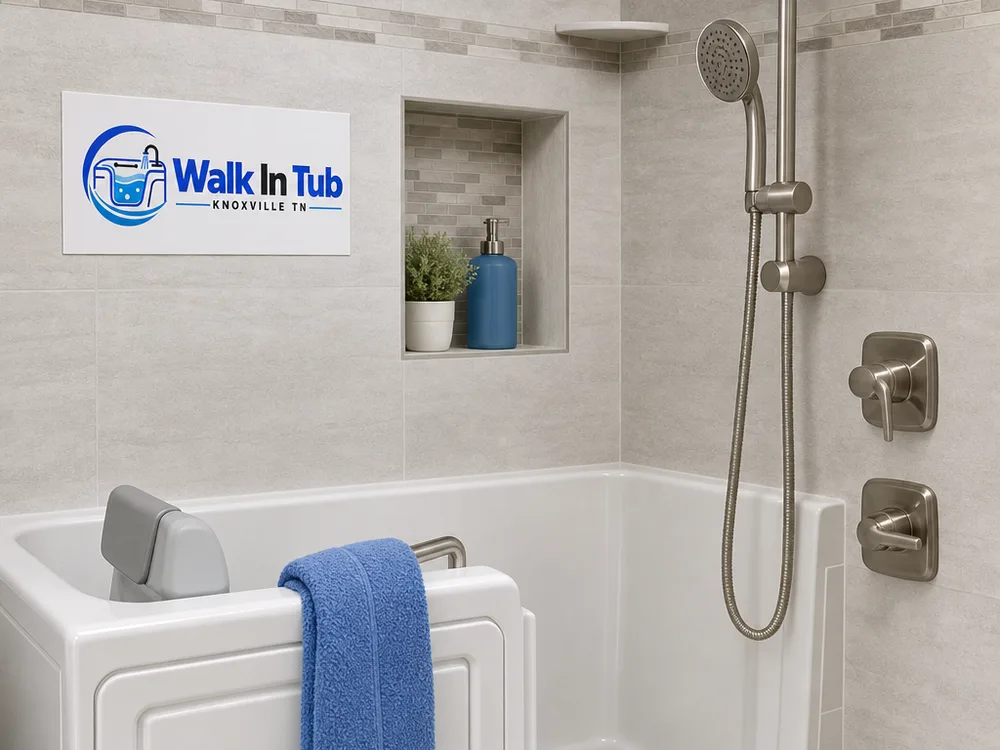
Recessed niches, corner shelves, grab bars, benches, and handheld showerheads add daily usability when they are installed with proper backing and placement.
A new door or enclosure only works if the opening is square, the curb is right, and the bathroom can vent moisture. We coordinate details so the shower performs after the remodel.
Built for Knoxville homes
Knoxville homes span many eras, and shower construction varies with them. Older bathrooms often hide surprises behind tile, including damaged backer materials, outdated plumbing connections, or framing that needs to be corrected before new surfaces go in. That is why our planning starts with the parts that control leakage and longevity.
We also see practical differences by neighborhood. In Sequoyah Hills and other established areas, remodels often focus on preserving the character of the home while updating waterproofing and finishes. In West Hills and Cedar Bluff, many homes have standard-size tub/shower alcoves that convert well to a larger walk-in shower with better storage. In Farragut, homeowners commonly want a cleaner, more modern look with larger-format materials and upgraded glass. Closer to Downtown Knoxville and older corridors, space can be tighter, which makes smart niche placement, door swing planning, and compact layouts matter.
No matter where you are in the Knoxville area, the goal is the same: a shower that drains correctly, stays dry behind the walls, and feels safe and comfortable to use every day.
Assessment to installation
We look at the current shower, how it is used, and what is driving the remodel. We measure the opening, confirm layout limits, and discuss access needs like a lower entry or grab bar locations.
You get a clear written scope and a plan for wall and floor materials, drain approach, fixtures, and any add-ons like niches or a bench. We also flag anything that may change once demo reveals conditions.
We remove the old shower, then address what matters most: framing issues, any moisture damage, and prep for the new system so the finished shower is solid and square.
We install the waterproofing system, set the pan or build the base, and detail corners and penetrations before finishes go in. This is where a shower remodel is won or lost.
Walls, floors, trim, fixtures, and glass go in, followed by sealants where required. We do a final walkthrough with you, confirm drainage and door operation, and go over basic care for your materials.
Budget planning
Most shower remodel projects in Knoxville typically range from about $6,500 to $18,000+, depending on the size of the shower, the waterproofing approach, and the finish choices. A straightforward tub-to-shower conversion with standard finishes often lands in the lower to mid range, while larger walk-in showers, custom tile work, niches or benches, and upgraded glass push the price higher.
Final cost depends on what is found during demolition (moisture damage or framing fixes), plumbing changes, material selection (tile versus wall panels), and access for hauling and work. The exact price is confirmed after an on-site measure and a written scope review.
Finished details
Homeowner experiences
“We wanted a walk-in shower because the tub wall was getting harder to step over. The crew explained what had to happen behind the tile, kept the work area contained, and the finished shower drains perfectly.”
“The old grout was always mildewy and the floor felt slick. The new shower is brighter, easier to clean, and the layout makes more sense. The scope was clear and the schedule stayed on track.”
Before work begins
Most shower remodels take several working days to a couple of weeks, depending on demolition, waterproofing steps, cure times, and finish complexity. A straightforward replacement in an existing alcove usually moves faster than a custom tile walk-in shower with multiple niches, a bench, or plumbing changes.
Yes, many tub/shower alcoves can be converted into a walk-in shower, but the right approach depends on drain location, framing, and the space available for a safe entry. During the walkthrough we confirm dimensions, talk through threshold options, and plan storage and glass so the new layout feels open rather than cramped.
If easy cleaning is the priority, large-format tile or solid-surface style wall panels usually reduce maintenance because there are fewer grout lines. The best choice depends on your budget, the look you want, and how much customization you need for niches, benches, or odd-shaped walls.
You do not always need to replace plumbing, but it is common to update the mixing valve and shower trim when walls are open, especially if the existing parts are older or incompatible with new fixtures. If we see signs of past leaks or outdated connections during demo, we will discuss options before any changes are made.
Yes, grab bars and benches can look clean and intentional when they are planned early and installed with proper backing. We help choose placements that support balance and comfort, then match finishes so the safety upgrades fit the overall design.
Sometimes, yes, and it is more likely when the existing shower has cracked tile, loose fixtures, or chronic mildew at corners. We set expectations up front that hidden conditions can affect scope, and we document what we find so repairs are handled correctly before new waterproofing and finishes go in.
This service is focused on the shower itself, but many homeowners plan the shower first and then decide whether to expand the project to the rest of the room. Walk In Tubs Knoxville TN can help you think through timing and the right sequence so the work stays organized.
Start with an on-site assessment
Tell us what you have now and what you want to change. We will review the space, recommend materials that fit your cleaning and safety goals, and provide a written scope and straightforward next steps.